
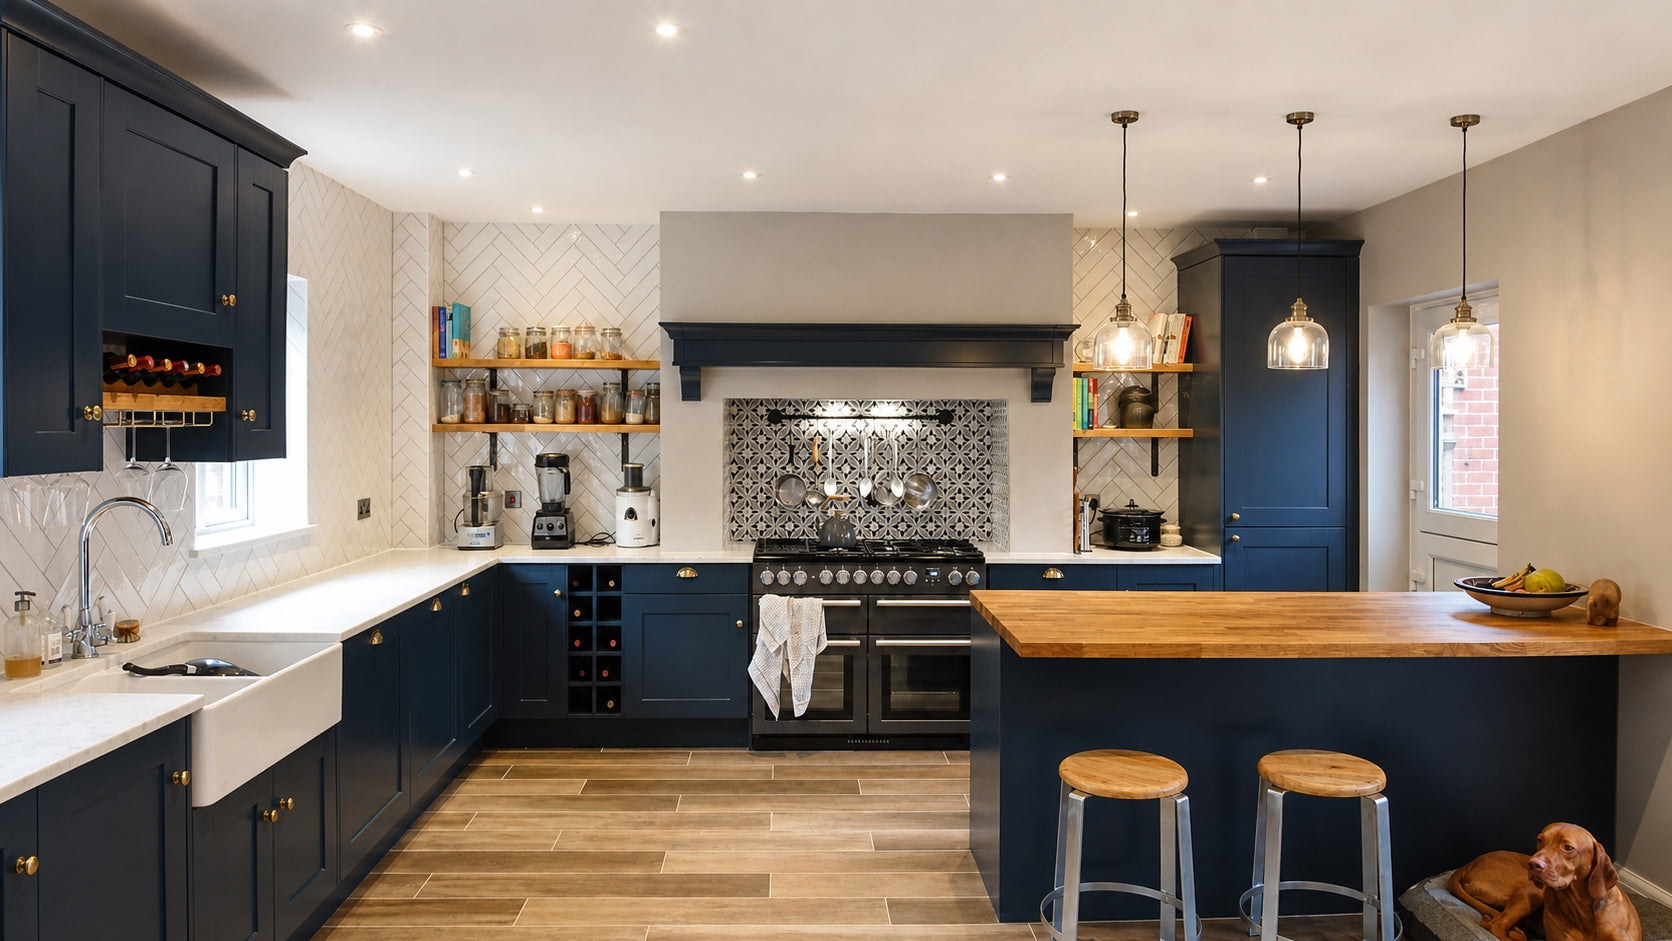
Kitchen design shaped around the way you live
I design kitchens that feel beautiful, work effortlessly and make the best possible use of your space.
From contemporary open-plan kitchens to timeless Shaker designs, I’ll bring together the layout, cabinetry, appliances and finishing details around your home and how you live.
Find a style that feels right for you
I work with British-built kitchen cabinetry from Kesseler, offering a versatile choice of contemporary and traditional styles. Your kitchen can be personalised through its layout, door style, colour, finish, handles and carefully selected details.
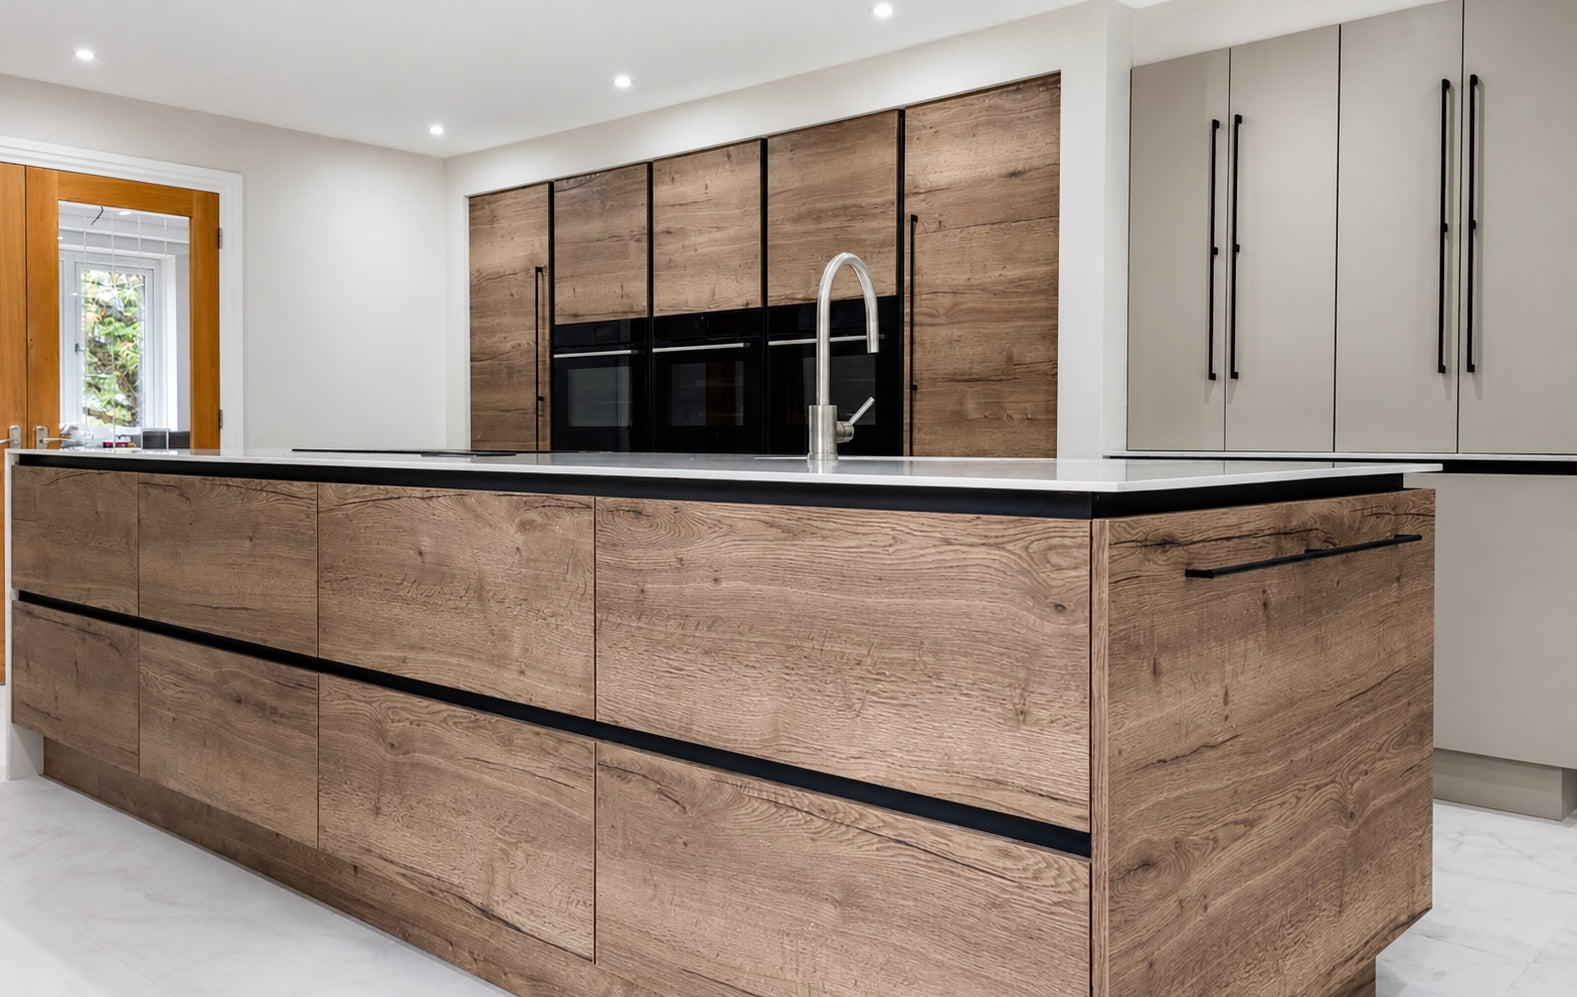
True Handleless Kitchens
Clean lines and recessed rails create a sleek, uninterrupted appearance without conventional handles.
True handleless kitchens are ideal for contemporary interiors and open-plan spaces where the cabinetry needs to feel streamlined and architectural.
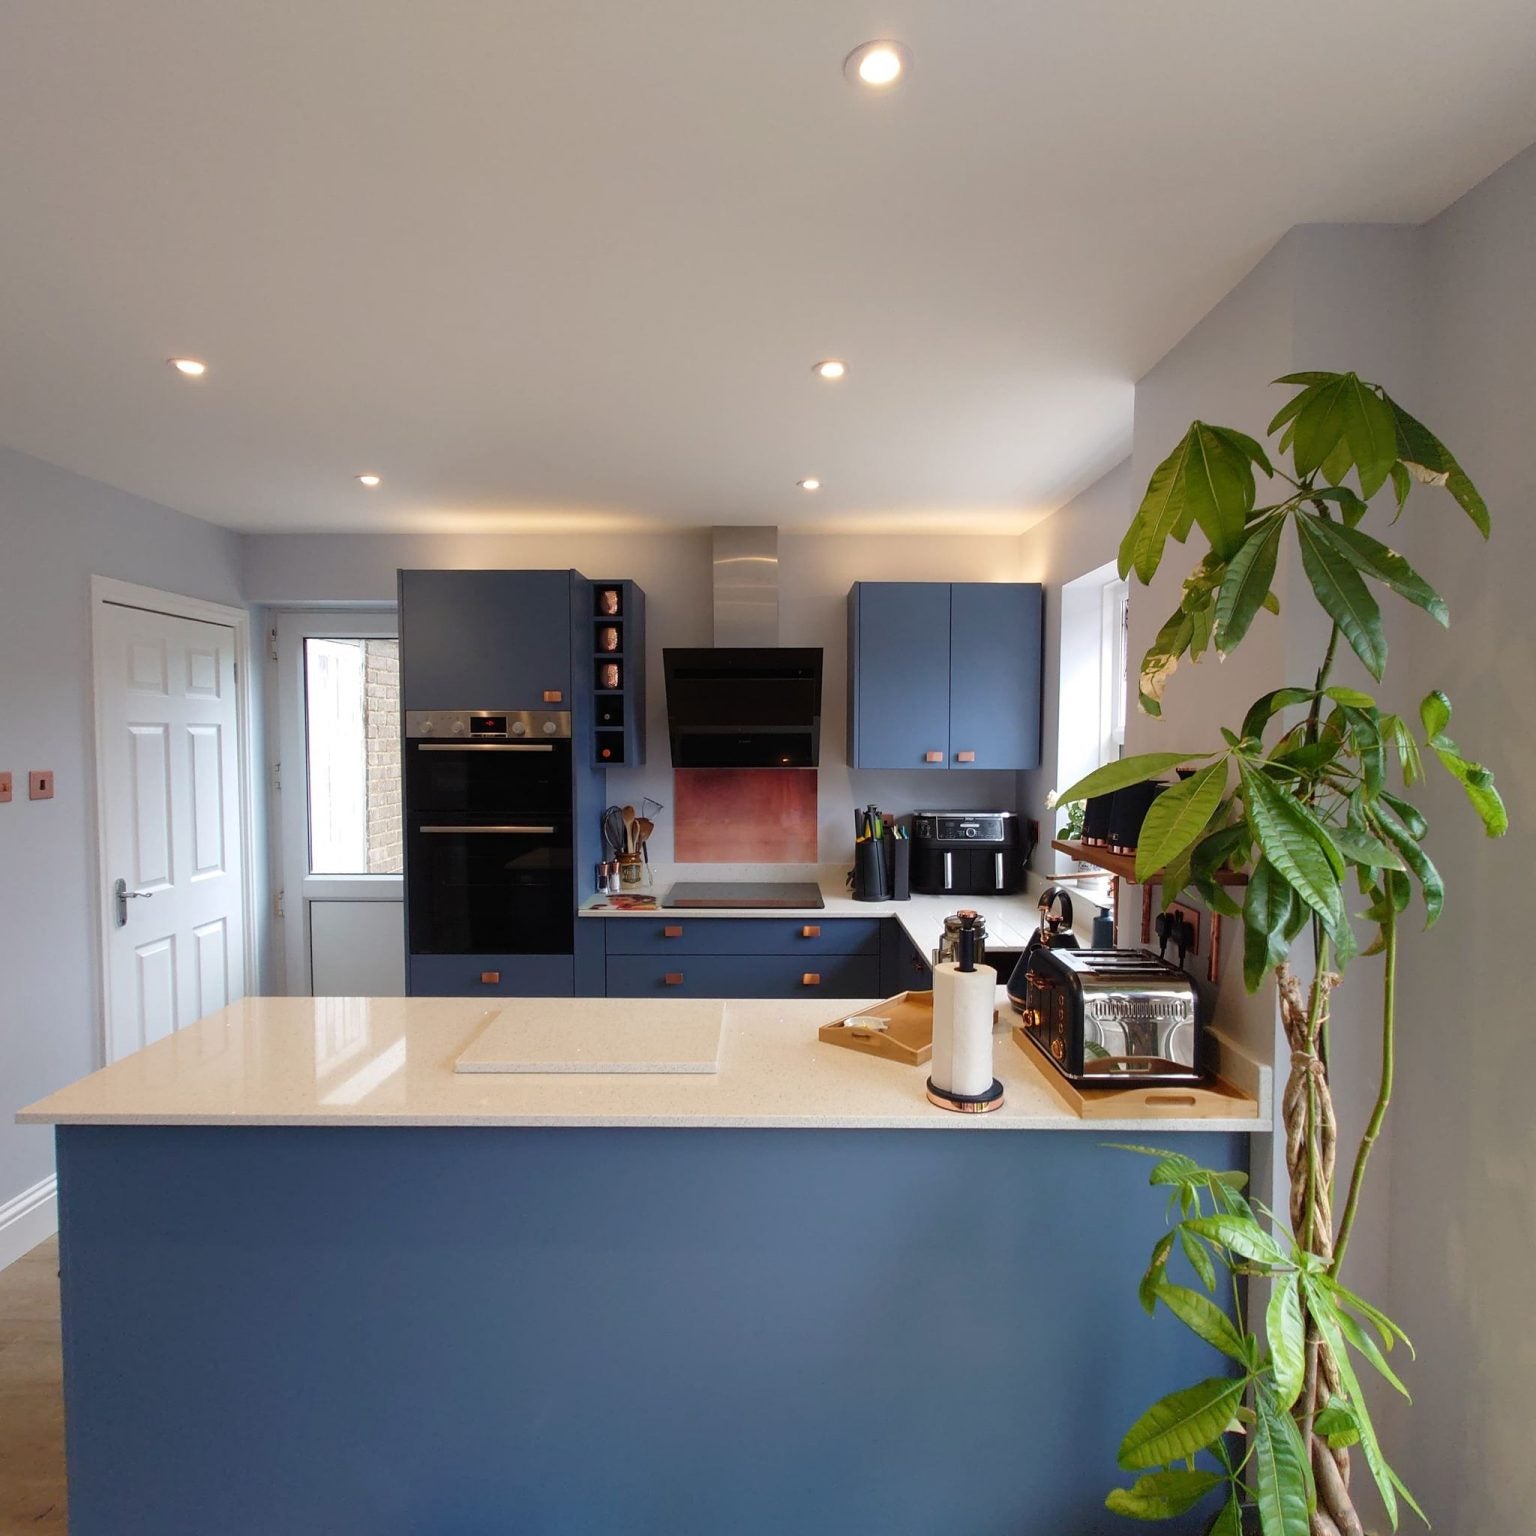
Contemporary Kitchens with Handles
Modern slab doors can be combined with handles in different shapes, materials and finishes. This provides the simplicity of contemporary cabinetry while allowing handles to become either a subtle finishing detail or a distinctive feature.
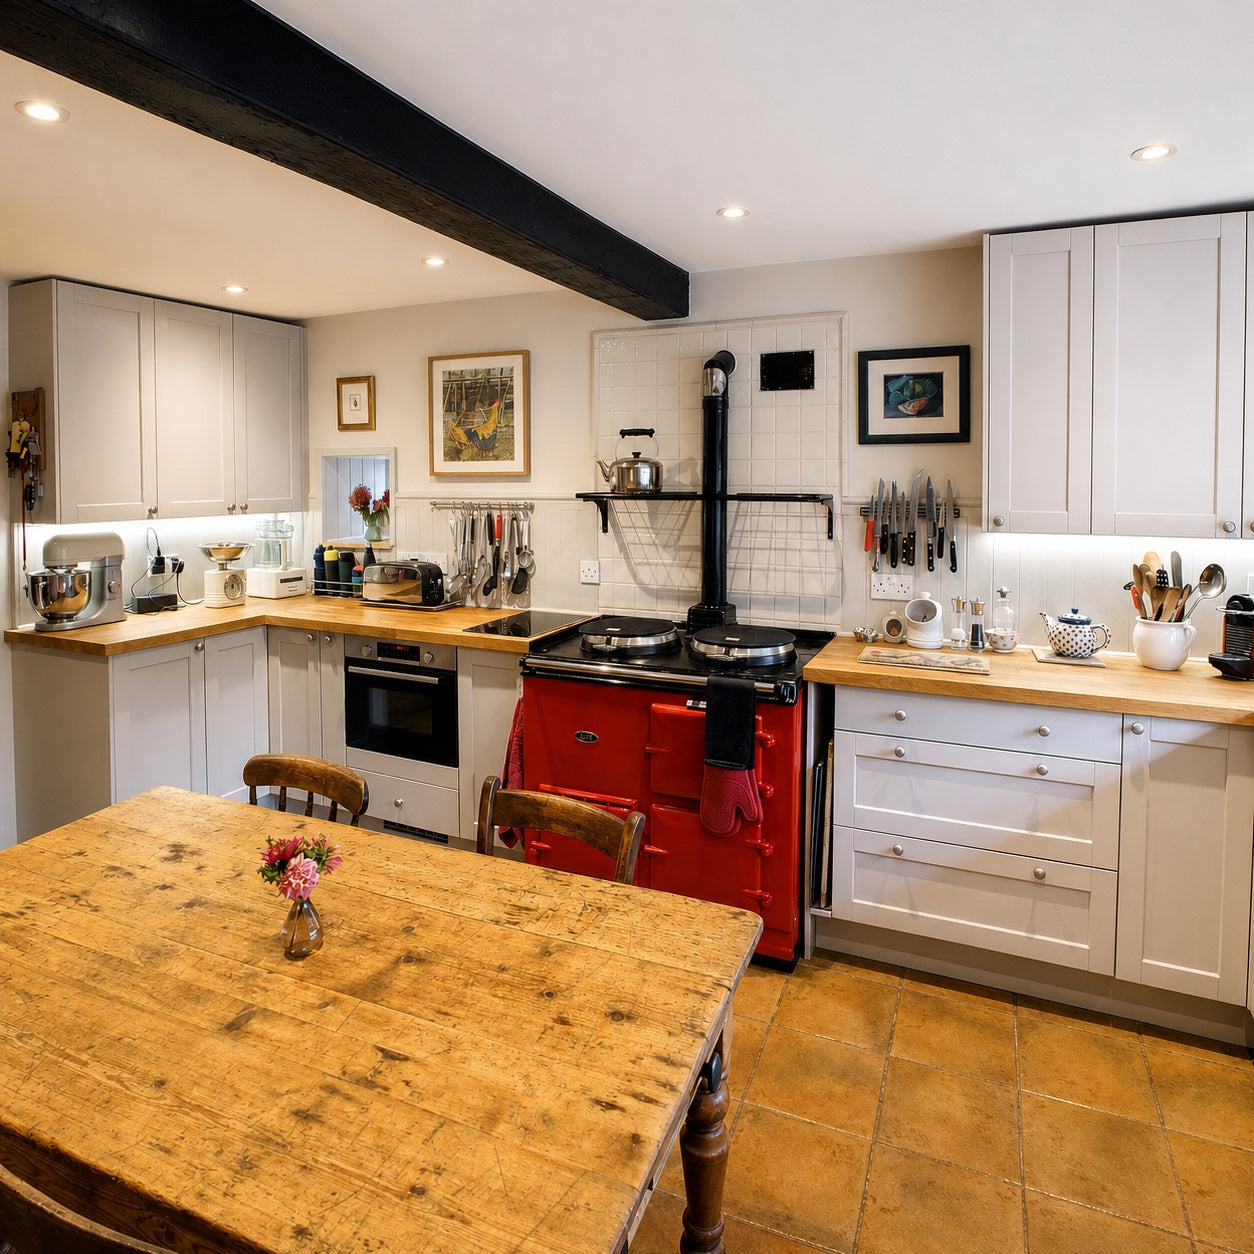
Shaker Kitchens
Shaker kitchens combine timeless framed doors with considerable flexibility. Depending on the colour, finish, handles and surrounding details, the style can feel traditional, relaxed and country-inspired or clean and contemporary.
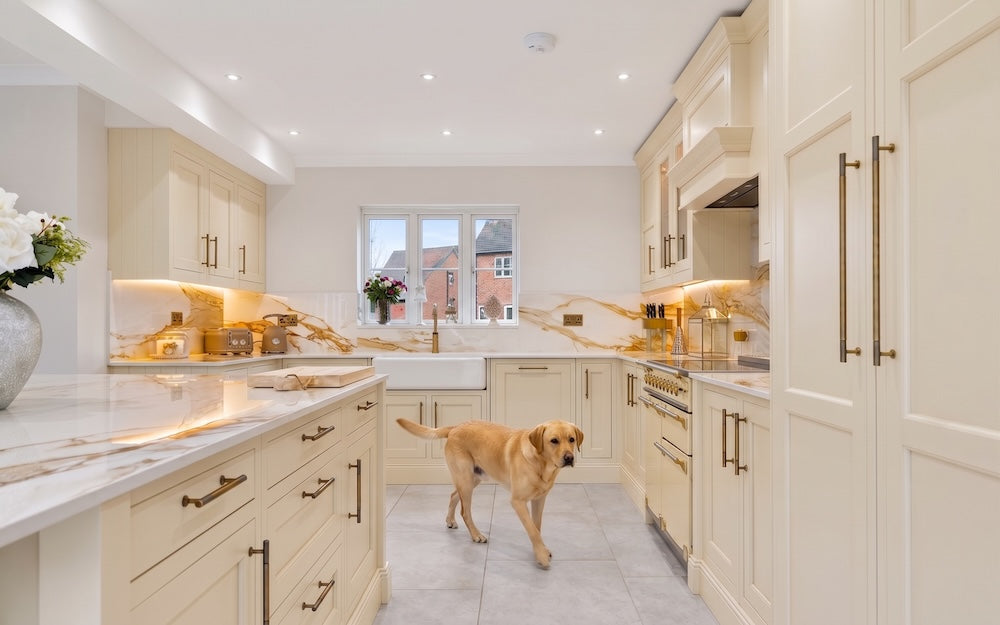
In-Frame and In-Frame-Effect Kitchens
Visible framing around the doors and drawers gives these kitchens a more detailed, furniture-inspired appearance. They are particularly suited to traditional and transitional interiors where craftsmanship and character are central to the design.
British-built kitchens by Kesseler
I source my kitchen cabinetry from Kesseler, a British manufacturer producing kitchens here in the UK. Its broad collection allows me to create anything from a sleek true handleless kitchen to a more traditional Shaker or in-frame design.
The flexibility of the cabinetry means I can design around your room rather than forcing your space into a standard arrangement.
I’ll help you choose the style, colours, finishes and practical features that work together as part of the complete design.
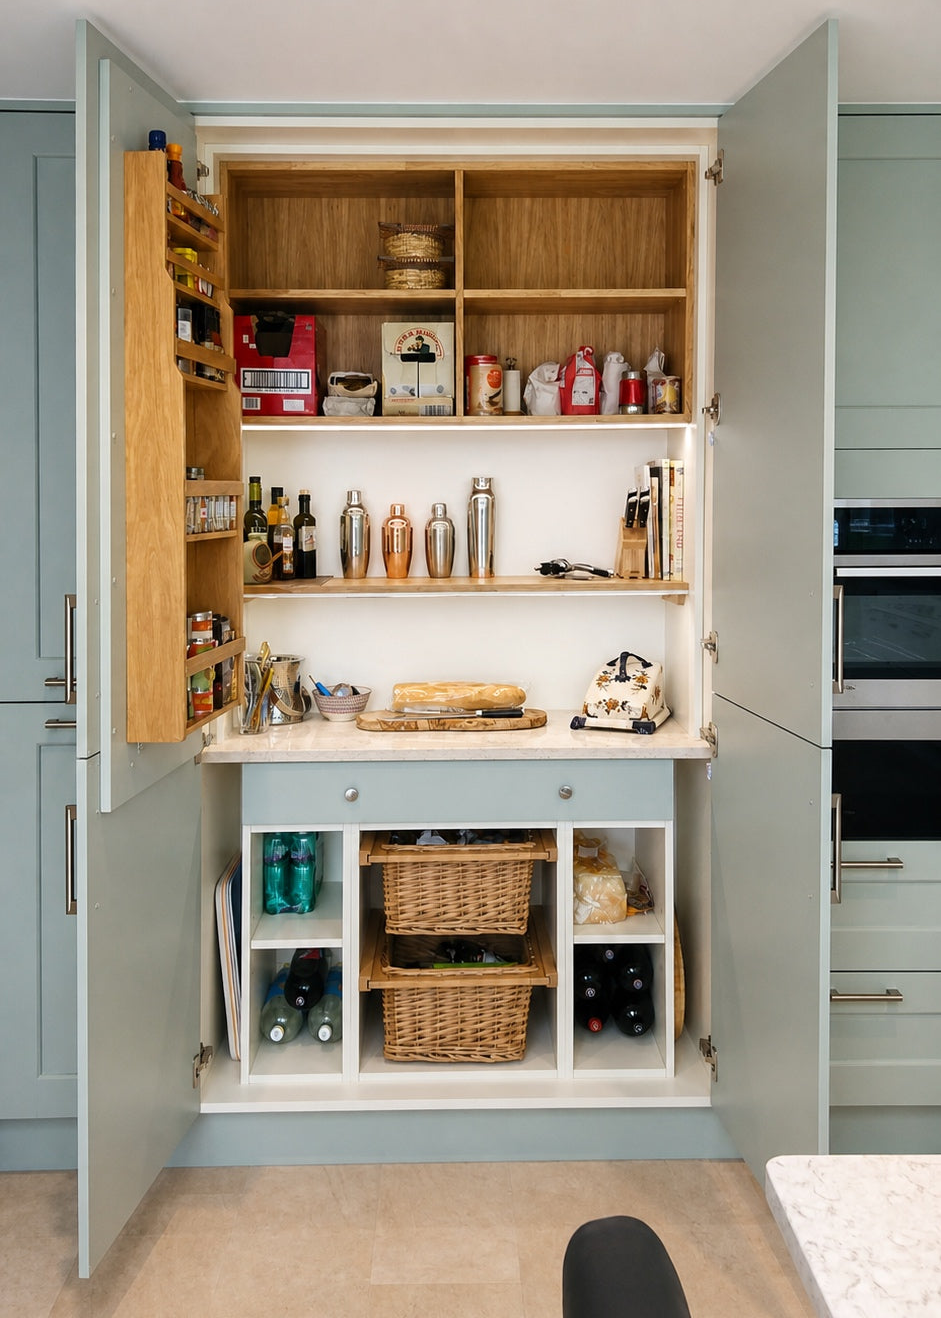
Designed around everyday life
A successful kitchen should look considered, but it must also make everyday tasks easier. I’ll think about how you move through the room, where items are stored and how the different cooking, preparation, cleaning and social areas connect.
When developing your kitchen design, I’ll consider:
- How you cook, eat and use the room
- The position of preparation, cooking and cleaning areas
- Storage for food, cookware and small appliances
- Appliance sizes and locations
- Worktop space and practical landing areas
- Seating, dining and entertaining
- Lighting and electrical requirements
- Accessibility and future needs
- Existing features or products you would like to retain
- How colours, materials and finishes work together
My aim is to create a kitchen that feels intuitive to use, with every element considered as part of the wider room.
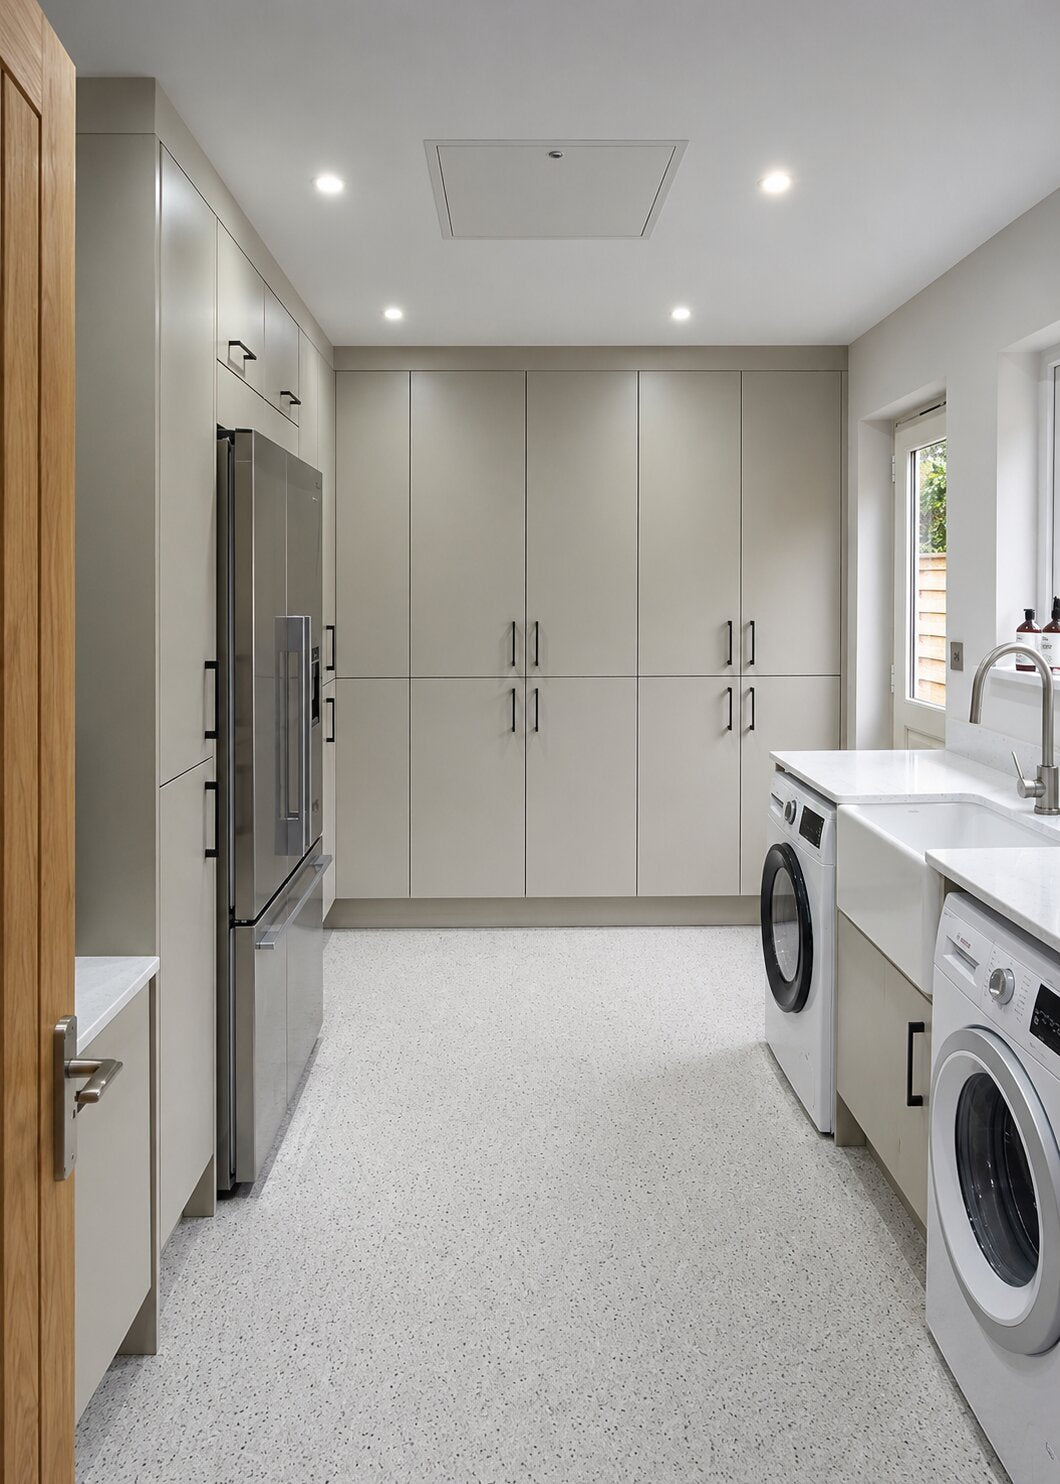
More than the kitchen itself
Many projects extend beyond a single room. I can design adjoining utility rooms, boot rooms, laundry areas, home bars and complementary storage so they feel connected to the main kitchen.
For open-plan spaces, I’ll also consider how the kitchen relates to dining and living areas. Cabinetry, islands, lighting and finishes can help define the different zones while allowing the overall space to feel coherent.
If accessibility is an important consideration, I can plan the layout, storage and working areas around your individual requirements without making the finished room feel clinical or compromised.
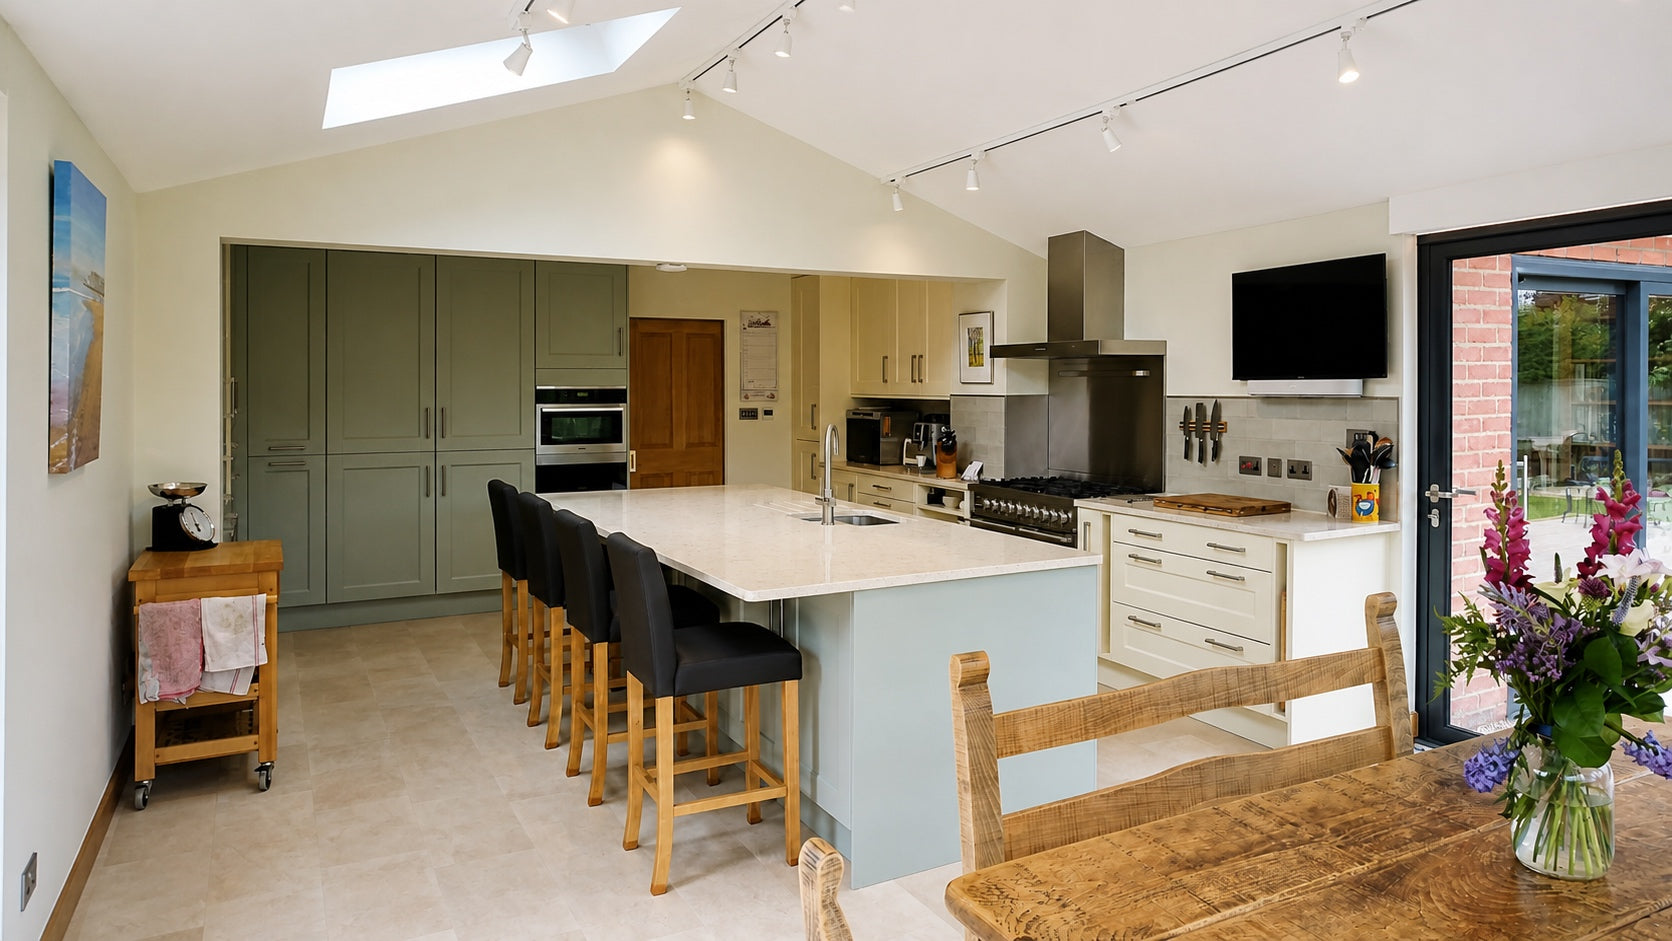
Bringing every element together
Alongside the kitchen cabinetry, I can help you select complementary worktops, sinks, taps, appliances, handles, storage accessories and other finishing details.
I work with established kitchen, appliance and surface suppliers, giving me the flexibility to recommend products that suit your design, practical requirements and budget.
Rather than choosing each product in isolation, I’ll check dimensions, specifications and compatibility so the different elements work together both visually and practically.
Let’s start planning your new kitchen
Tell me about your room, what isn’t currently working and what you would like to achieve. I’ll explain the next steps and arrange a home consultation so we can begin developing your ideas.
FAQs
Do I need to know which kitchen style I want?
No. I’ll help you explore contemporary, true handleless, Shaker and in-frame styles, considering your property, personal taste and the way you want the finished room to feel.
Where are your kitchens made?
I source British-built kitchen cabinetry from Kesseler. Its collection includes contemporary, true handleless, Shaker and in-frame styles, with a broad choice of colours and finishes.
Can you design utility rooms and other adjoining spaces?
Yes. I can design utility rooms, boot rooms, laundry areas, home bars and complementary storage alongside your main kitchen, helping the different spaces feel connected.
Can you design an open-plan kitchen?
Yes. I’ll consider how the kitchen relates to the wider living and dining space, including movement, seating, storage, lighting and the visual connection between each area.